At a Saturday dedication ceremony, forty neighbors watched as a new padlock snapped
Part 2: Sandra dismisses a boundary warning before the concrete is poured
My calculations matched the county’s original records, but I still wanted to give Sandra a chance to correct the mistake privately. Three days later, I went to her house without bringing a folder or measuring tape. I explained that the planned garage appeared to overlap my lot according to the registered cadastral coordinates. I suggested that we compare her survey with my deed map before anyone poured concrete. It was a simple request, one that could have been settled with a call to the county records office.
Sandra listened with her arms loosely crossed. “Marcus,” she said, “I’ve chaired this HOA for eleven years. We’ve reviewed every property line in the community.” She told me the association’s survey came from the firm that had originally platted the development. I explained that I was not accusing anyone of bad faith and only wanted to verify the coordinates. She said the HOA’s legal team had reviewed the site and wished me a good evening. The conversation lasted nine minutes, and when she closed the door, I understood that evidence would have to do the talking.
A few days later, Sandra presented the project at an HOA meeting under the heading “Community Infrastructure Update.” She brought architectural renderings of a cedar-sided building with cottage-style details, broad roll-up doors, and space for kayaks and golf carts. The room responded warmly; several neighbors praised the design and asked when work would begin. When public comments opened, I raised my hand and said I had concerns about the boundary. I asked the board to pause construction until the cadastral coordinates had been verified.
Sandra interrupted before I finished. “Thank you, Marcus,” she said. “Our legal team has confirmed the site is entirely on community land. Shall we move on?” The board continued to the next agenda item, and nobody asked to see the map. I could have filed a county dispute the next morning and tried to stop the project before work began. Instead, I opened a hardcover notebook and wrote on the first page: “Lot 47, unauthorized construction. No building permit. No land agreement.” Then I began building a record.
On Monday, I visited the county records office and requested a certified cadastral extract for Lot 47. It included the official boundary lines, survey coordinates, and benchmark references. When I laid it beside my original title map, the lines matched exactly. The western boundary extended 4.2 meters beyond the point Sandra’s crew had used, putting the whole garage footprint inside my parcel. I had a county clerk seal the extract and make a certified copy. Then I went to the city building department and asked whether any permits had been issued for the planned structure.
There were none: not pending, not approved, and not even filed. I requested written confirmation and left with a signed letter stating that no building permit existed for the garage. From then on, I photographed the site every morning from the same angle and at the same time. I logged the foundation work, framing, siding, and roofing, noting each date and stage in my notebook. I cleared weeds from the original brass-capped survey post, photographed it with a measuring tape in view, and recorded its GPS coordinates. By the end of the week, I had placed every document in a blue folder labeled “Lot 47 Unauthorized Encroachment.”
Part 3: The garage rises, and Marcus keeps a record of every stage
Sandra and Derek kept building. The foundation was poured, the frame went up, and cedar siding soon covered the walls. The crew did careful work, using good materials and clean lines. The finished building would have looked impressive on any lakefront property. Sandra visited almost every evening to watch the progress, her pride growing as each new section went into place. I kept taking photographs and recording the cost as it rose toward $75,000.
One afternoon, I found Sandra admiring the framing. “That’s impressive,” I told her. “Whose design is it?” Her face brightened as she described the architect, the cedar chosen to complement the lake, and the imported doors. She explained how the building was supposed to feel as though it had always belonged there. “That’s exactly what it feels like,” I said. It did look as if it belonged beside the lake, and that was the irony: it looked right in every way except the one that mattered legally.
Around that time, I spoke with a land-use attorney. I wanted to understand the difference between civil encroachment and trespass, what the city could do about construction without a permit, and what remedies might be available if a finished structure sat on private land. The attorney explained the general process and asked when I wanted to move forward. “When the structure is complete,” I told her. There was a brief pause on the line before she answered, “Understood.” I wanted the facts documented before anyone could claim the issue was only a disagreement about a line on a map.
By late May, the garage was finished. Sandra posted photographs on the HOA community board with the caption, “Community project complete. Thank you to everyone who shared in this vision.” Dozens of neighbors congratulated the board, and Derek received praise for his craftsmanship. A dedication ceremony was scheduled for the coming Saturday, with a ribbon cutting and community picnic. The annual HOA election was due in July, and it was hard not to notice that the garage had become more than a storage building. It was also the centerpiece of Sandra’s campaign to remain president.
On Thursday evening, my neighbor Tom came by for a beer and mentioned that the HOA had installed a new sign by the garage. It read “HOA Property.” I wrote that down, too, and added it to the folder. The sign was an official claim of ownership, placed on land that belonged to me. On Friday, I picked up three heavy-duty padlocks, a steel security chain, and two custom aluminum signs I had ordered earlier. They read, “Private Property, Lot 47. No Trespassing Without Owner Authorization.” I packed them with the blue folder and set my alarm for the next morning.
Part 4: The ribbon ceremony stops when county records meet the crowd
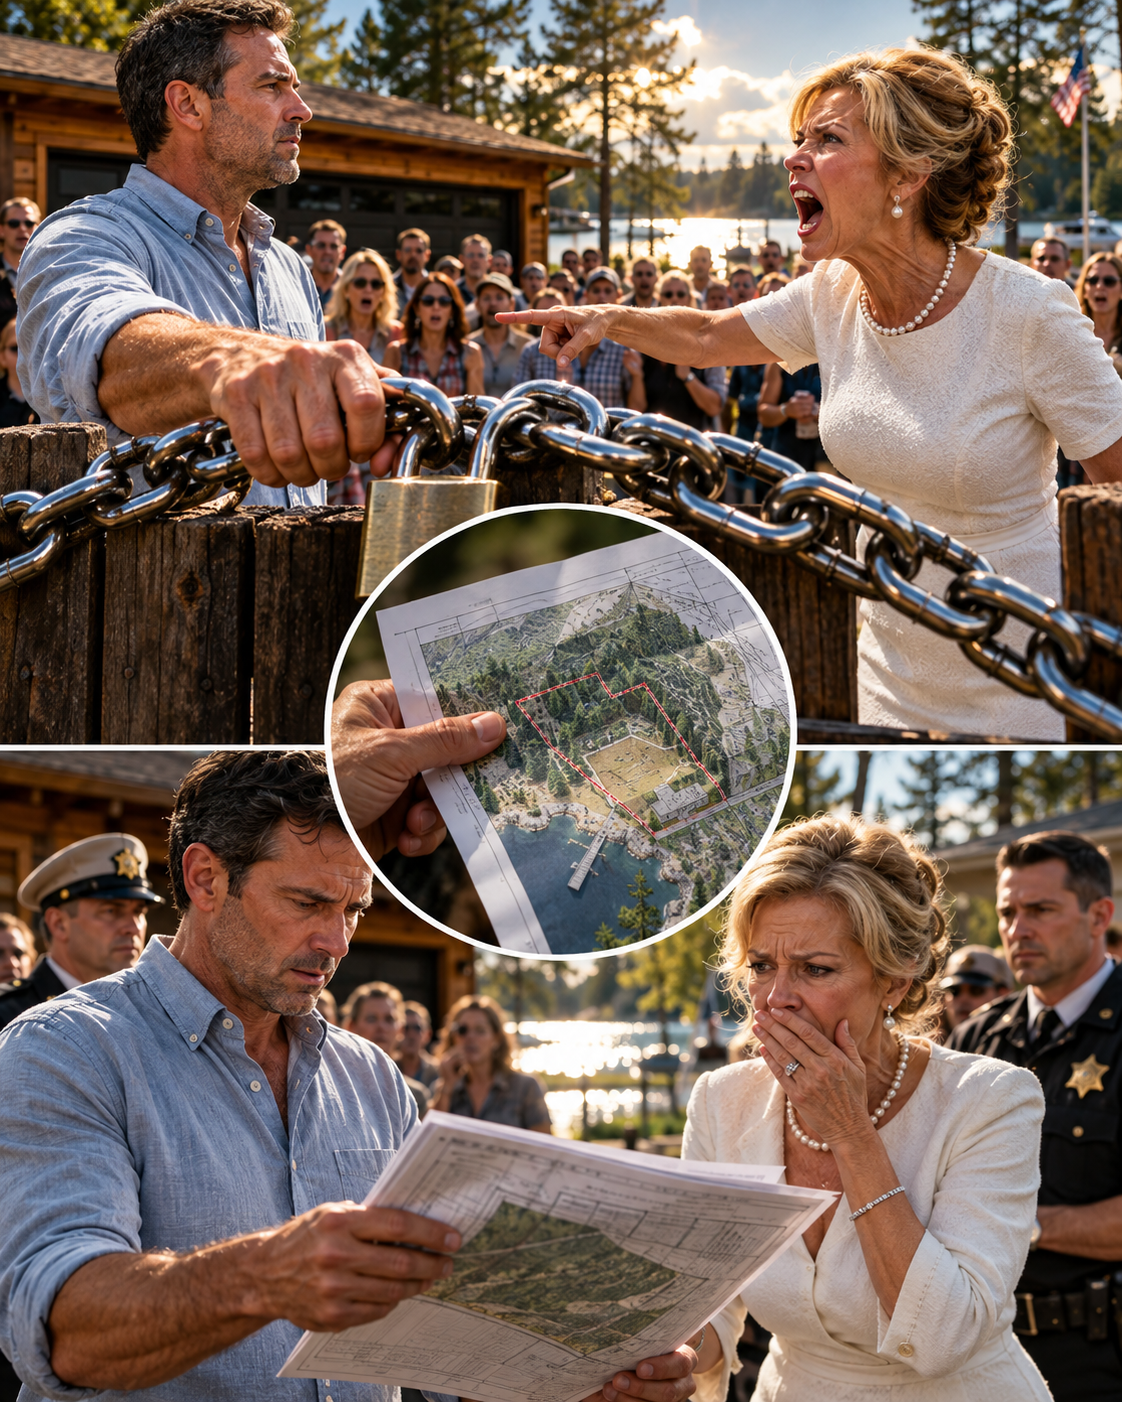
I was outside by on Saturday. The neighborhood was quiet, and the lakeside air still carried the chill of the night. I walked to the western edge of Lot 47, following the certified boundary to the brass marker I had cleared weeks earlier. I drove two steel posts into the ground and ran the chain between them. One end looped through the structural base of the garage entrance post, which stood eleven meters inside my parcel. Then I locked the chain and mounted both signs at eye level.
A pair of HOA volunteers setting up picnic tables watched me without speaking. I took twelve photographs from different angles, including several that showed the boundary marker and chained entrance in the same frame. The work took twenty-three minutes. I carried the blue folder back to my porch, poured fresh coffee, and sat down. By , neighbors were arriving with folding chairs and covered dishes, while music played from a portable speaker. Sandra stood at the garage entrance in a white linen dress, holding the satin ribbon across the roll-up door.
Someone noticed the chain first. Information traveled through the crowd in murmurs, then quickened as people looked toward the entrance. Sandra left the ribbon and crossed the grass toward me. “Marcus,” she said quietly, “what exactly are you doing? This is a community event. Take that chain down.” I looked at her and said, “I can’t do that.” Her jaw tightened as she asked whether I understood how much money had gone into the building. “Seventy-five thousand,” I said. “I tracked every phase.”
She stopped for a moment, and I opened the folder. The first document I handed her was the certified county cadastral extract, sealed and marked with the boundary of Lot 47. The garage footprint was overlaid entirely inside that boundary. “This is the registered line,” I told her. “The structure was built on my property.” Derek came over and looked over her shoulder. Unlike Sandra, he understood what the map meant before I finished speaking; the color drained from his face.
Sandra said it could not be right. I told her it was a county record and that I was not arguing an opinion. Around forty neighbors had gathered nearby, all of them watching. Sandra straightened and announced that this was a survey discrepancy and that the HOA’s legal team would resolve it. She also claimed I had illegally chained community property. I gave her the city’s signed letter stating that no permit had been issued, followed by dated photographs, GPS notes, the survey-marker images, and the construction log. Every page was numbered and cross-referenced.
“You planned this,” Sandra said. “You knew from the beginning and let us build the whole thing.” I met her eyes and reminded her that I had raised the concern at her door and at the HOA meeting. She had told the board her legal team had already reviewed the site. Sandra called the HOA attorney and spoke to him for eleven minutes. When she returned, she looked less certain, though she had not yet said what the advice had been. Before she could explain, a city building department truck pulled up beside the gathering.
Part 5: A stop-work order turns the dedication into a public reckoning
Inspector Ray Kowalski stepped out, reviewed the county map, and asked me two short questions about the boundary marker and the dates of my first photographs. Then he walked to the garage entrance and examined the chain. He confirmed that the structure sat within Lot 47 and that the city had no permit on file. From his truck, he took a bright orange placard and fastened it above the entrance. The words “Stop Work Order” were visible to the entire crowd.
At some point, the speaker music stopped. No one restarted it. The ribbon remained stretched across the roll-up door, but nobody stepped forward to cut it. Sandra held the loose ends in her hands while neighbors shifted from looking at the building to looking at the documents. Derek read the city letter and asked Inspector Kowalski whether the permit issue could be resolved after construction. The inspector told him that the city would determine the next steps through a formal review. A finished structure did not become authorized simply because it had already been built.
Sandra tried to explain that the HOA had relied on its survey and the advice of its legal team. I told her I had offered to compare maps before the foundation was poured. She replied that I had never formally filed an objection. I pointed to the meeting minutes and the date of my visit to her house. For a moment, I considered raising my voice, but it would not have changed the record. I had documents; I did not need to perform outrage for the crowd.
The inspector photographed the entrance, the posted order, and the boundary marker. Then he explained that the city would begin a formal investigation on Monday. Residents packed up the food and folding chairs, leaving the picnic tables where they stood. A few neighbors came over to ask whether the survey could really be that far off. I showed them the county extract and pointed out the two reference points the crew had used. The legal line had not moved; the crew had measured from the wrong marker.
On Monday, the city confirmed two violations: construction without a building permit and encroachment on registered private property. The HOA faced a $38,000 administrative penalty. Derek’s contractor license was suspended for sixty days because he had carried out work beyond the scope of a lawful authorized build. The association called an emergency board meeting, and the board voted decisively to suspend Sandra’s leadership. Her four-term presidency ended less than a week after the ribbon ceremony that never happened.
The investigation also required a review of how the board had approved the project. Meeting minutes showed that Sandra had presented the garage as common-area infrastructure and described the location as HOA land. The map she relied on did not include the county’s latest cadastral coordinates. No independent survey had been commissioned, even after I raised the boundary concern. The board had accepted her summary without checking the underlying documents. The city’s inquiry focused on permits and land use, while the HOA’s attorneys began examining the board’s decisions and the contract with Derek’s company.
Part 6: The garage comes down, and the HOA faces costly consequences
Three weeks after the ceremony, Derek’s trucks returned. The same crew that had framed the cedar walls began taking them apart carefully, professionally, and quietly. I sat on my porch with coffee and watched the most expensive mistake Sandra had ever made come down piece by piece. Tom came over and sat beside me for a while. Eventually, he asked, “You knew from the first morning, didn’t you?” I said yes, from the first morning.
“Why didn’t you stop it earlier?” he asked. I kept my eyes on the crew and reminded him that I had raised the issue at Sandra’s door. I had also raised it at the board meeting, where she interrupted me before I finished. Tom nodded and said he remembered. “You sat down,” he added. “I sat down,” I said. Neither of us had more to say for a while. The workers removed the roof panels and set them on a flatbed, careful not to damage the materials.
Derek’s crew dismantled the walls in sections, then removed the framing and foundation. Nothing about the job looked like a victory lap. It was simply the work required to return my property to its prior condition. A few neighbors stood near the road and watched, but no one applauded. The HOA had to find temporary storage for its equipment, and the board began discussing how to manage the administrative penalty and other costs. Residents who had supported the project were left to reckon with the fact that the money had been spent on a building the community could not keep.
By early August, the western edge of Lot 47 was clear again. Grass pushed through the disturbed soil, and the lake view opened to the same stretch of water I had watched since buying the property. The annual HOA election took place in July, and Sandra’s name did not appear on the ballot. She did not attend the meeting. A new president was elected, and one of the first actions was a review of the association’s process for siting future structures. Members agreed that a certified survey and city permit would be required before any construction began.
I had always planned to build a small kayak shed near the lake. Now I could do it with the right dimensions, the right permits, and coordinates verified before the first post went into the ground. I filed my own permit application and included the survey, site plan, and construction details. The city approved it after reviewing the documents. The shed would be modest, built for my equipment, and positioned well within my property line. It would not be a campaign display or a surprise to the neighbors.
The HOA’s legal review concluded that the board had failed to verify the project site before approving the contract. While the penalty and removal costs fell to the association, the board also amended its purchasing rules. Any project above a set dollar amount would require a second review and a written property-rights check. The new president announced the changes at a meeting and invited residents to examine the documents. People asked questions. Some wanted to know why the old survey had not been checked; others asked who would be responsible if a similar mistake happened again.
Part 7: New rules restore trust after the land records settle the dispute
The board’s changes were not dramatic, but they made the process more careful. Every proposed construction project had to include a current survey, proof of permits, and a written explanation of how the land would be used. Meeting materials had to be distributed before votes, and residents could submit boundary questions directly to the property manager. Several neighbors told me they had assumed the board always checked those things. Now they understood that oversight was not automatic; someone had to ask for it. The association began publishing minutes and project documents online for members to review.
The residents who had watched the garage go up did not all agree about what should happen next. Some thought the HOA should have repaired the survey mistake and negotiated for a lease. Others believed the city’s order made removal unavoidable. A few were angry that the $75,000 had been spent without a verified site plan. At a meeting, one resident asked whether the HOA could seek reimbursement from Derek’s company. The association’s attorney said that question would depend on the contract and the results of the review. The board took the question under advisement rather than pretending it already had an answer.
Sandra’s absence became a subject of neighborhood speculation. Some people said she had moved away; others said she was waiting for the board’s review to finish. I did not know and did not ask. The city’s findings concerned the structure, the missing permit, and the location on my property. The association’s internal review concerned its own procedures. I let those processes work without turning the dispute into a personal campaign. Once the land was clear and the building was gone, I wanted my evenings back.
The HOA’s final report found that the project had been approved using an outdated reference point and that no independent surveyor had confirmed the site. It recommended that the association improve its recordkeeping and require a professional survey before buying or building on any parcel. The report did not claim the mistake had been intentional, but it made clear that the board had ignored a reasonable request to verify a disputed boundary. Sandra’s confidence had carried more weight than the records, and the board had let that happen. The new leadership accepted the findings and adopted every recommendation.
Several neighbors apologized for not asking questions sooner. One told me she had thought the garage was being built on a narrow strip of common land. Another had assumed I had agreed to let the HOA use my property. I told them I understood how the confusion had happened, but the map had been available. I did not expect everyone to study the county records; I did expect the board to check before pouring concrete. They nodded, and the conversation moved from blame toward how to prevent the next dispute.
When my permitted kayak shed was finished, it was nowhere near as impressive as the garage had been. It had a simple roof, a wide door, and enough room for two kayaks and a rack of life jackets. The inspector signed off after checking the setback and the foundation. The new HOA president stopped by one afternoon to see it and asked whether the placement had caused any trouble. I showed him the survey stakes and the permit documents. “Looks good,” he said, and this time, there was nothing to contest.
Part 8: A small permitted shed replaces the grand garage and closes the story
Tom came over the evening I finished organizing the kayak shed. We sat on the porch and watched the light move across Clearwater Lake, turning the water from silver to copper as the sun dipped behind the trees. He asked whether I was glad I had waited to make my move until the garage was finished. I told him I was glad the record was complete, but not glad the association had wasted the money. I would rather the board had listened before construction began. Tom said he understood, then raised his beer in a quiet toast to the property line.
The episode changed the way people in Clearwater Lakeside spoke about boundaries. Residents began checking their deeds before planting fences or adding structures. The board commissioned a digital map showing the shared areas and individual parcels, with a note explaining when each source had last been verified. The map did not replace official surveys, but it gave people a better place to start. Members also learned to ask for documents before approving large expenses. A simple question at the right time could save the whole community from a costly mistake.
I kept the blue folder, though I no longer needed to open it often. It held the certified cadastral extract, the city’s permit letter, the photographs, and the notes I had made while the building rose. The pages were not trophies. They were a record of what had happened, in the order it happened, without embellishment. I had not won because I shouted louder or had a better speech. I had established where my land began, obtained official records, documented construction, and followed the proper process.
A few months later, the new board invited residents to a lakeside picnic. This time, the event was held on verified common property, and the permits for the temporary canopy were posted beside the sign-in table. Someone joked about how carefully the picnic had been planned. People laughed, including the board president. The mood was lighter than it had been during the previous summer’s dedication. When a neighbor asked me where I got the cadastral extract, I gave her the county office address and told her how to request one.
The lake looked unchanged, though I saw it differently after the dispute. I had always noticed the colors and the way the shoreline curved around the lots. Now I also noticed the survey stakes, the drainage easement, and the narrow strip of shared land running beside the water. Knowing those things did not make the view less beautiful. It made me more aware of what had to be understood before anyone could change it. Land is not a blank page waiting for the loudest person to claim it.
The HOA eventually settled its remaining expenses, and the administrative penalty was paid from the association budget after members approved a revised spending plan. The board did not hide the cost or pretend it had been unavoidable. Residents received a clear accounting of the garage contract, the removal, and the city penalty. Sandra did not return to leadership, and the association moved on without making her the center of every meeting. Her decisions remained part of the record, but the community was not required to keep reliving them.
By the following summer, my kayak shed had become an ordinary part of Lot 47. I carried the boats down to the water on calm mornings and returned them before the sun grew hot. Sometimes I saw neighbors walking the shoreline, and we waved. The building that had once dominated the western edge was gone, leaving open ground and a view across the lake. The padlock and chain were put away. The county coordinates remained exactly where they had always been.
I learned that a property line can seem invisible until someone crosses it. A deed is not a suggestion, a survey marker is not decoration, and authority over an association does not make private land communal. Still, the deepest lesson was simpler: documentation can keep a disagreement from becoming a battle of confidence and memory. Know what you own, know where it begins, and keep the official records close. If someone crosses that line, verify the facts and use the proper channels. In the end, the coordinates spoke more clearly than either of us could.
✓ Lynn R. Adams
Part 2: Sandra dismisses a boundary warning before the concrete is poured My calculations matched the county’s original records, but I still wanted to give Sandra a chance to correct the mistake priv…